← Projects
Manly Vale, Northern Beaches · 8 Weeks

The Light-Filled Coastal Spatial Transformation

Complete Spatial Reconfiguration & Structural Renovation

A full architectural reconfiguration transforming a compartmentalized, dark interior into an open-plan coastal sanctuary. Featuring load-bearing masonry removal, engineered LVL beam installation, decoupled wet areas, subfloor remediation, and an integrated passive skylight strategy.
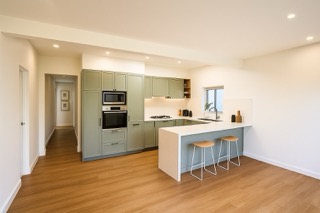
The new open-plan living, dining, and kitchen layout beneath the engineered LVL beam.
Location
Manly Vale, NSW
Scope
Kitchen, Living, Bath, Laundry, Hallway
Structure
Double-Laminated LVL Beam & Masonry Removal
Subfloor
Precision Self-Leveling & Acoustic Hybrid

The Challenge: Structural Confinement & Acoustic Wear

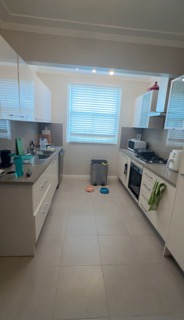
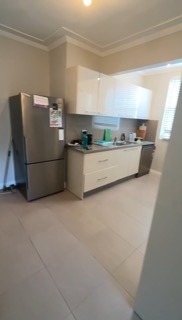
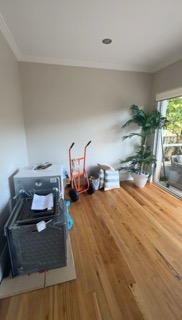
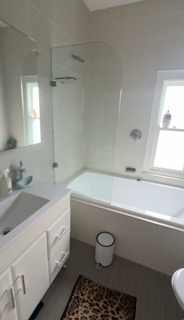
The original layout suffered from severe spatial friction. The kitchen was isolated and dark, while the bathroom and laundry were compromised into a single claustrophobic room with an awkward shower-over-bath and zero natural ventilation. The living area felt disconnected, and the original timber subfloor exhibited noticeable deflection, uneven levels, and distracting floor squeaks underfoot. A central load-bearing masonry wall trapped airflow and light, demanding a rigorous diagnostic and structural intervention.
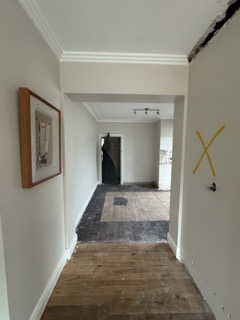
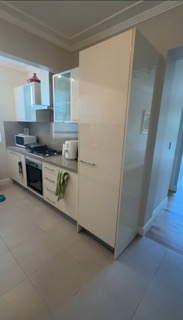
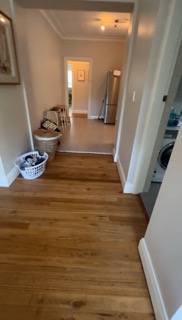
Original restrictive floorplan prior to spatial reconfiguration.
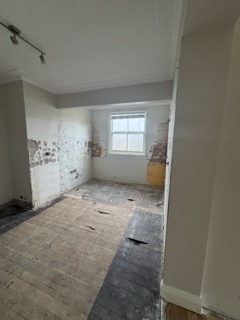
Dark, enclosed existing kitchen with minimal daylight.
Compromised prep space and outdated cabinetry.
Restricted sightlines separating the cook from the living zone.
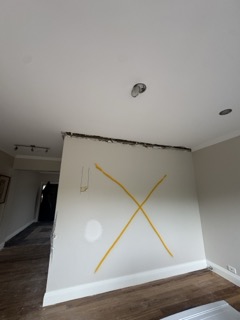
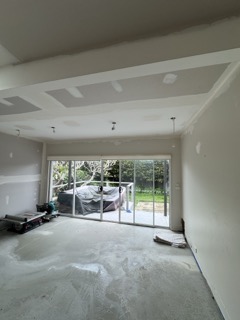
Enclosed living room prior to open-plan load-bearing wall removal.
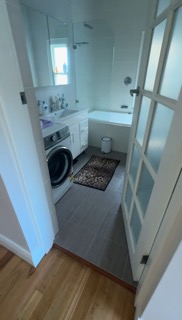
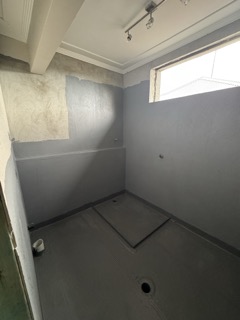
Original unventilated bathroom with awkward shower-over-bath.
Compromised combined wet area lacking dedicated utility space.
Existing layout footprint showing fragmented circulation.
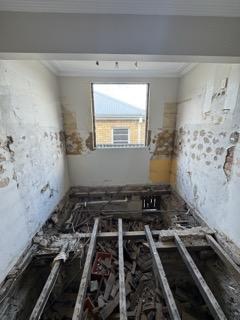
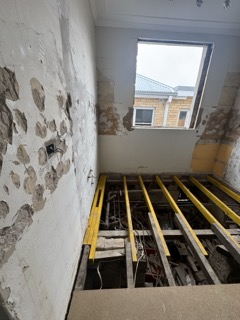
Original subfloor structure showing wear and floor movement.

The Solution: Structural Engineering & Diagnostic Remediation

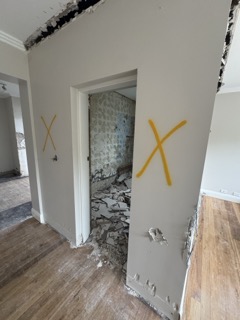
Working alongside our structural engineer, we engineered a structural solution to dissolve the barriers dividing the living, cooking, and utility zones. Temporary structural props were loaded before demolishing the central masonry dividing wall. We installed an engineered double-laminated LVL beam across the living span, seamlessly boxed in square-set plasterboard to carry the roof's structural dead load. The subfloor structure was surveyed, reinforced, and treated with a high-performance self-leveling compound across the entire footprint to guarantee a laser-flat substrate for the new acoustic hybrid flooring. Comprehensive Class III liquid waterproofing membranes were applied across all newly created wet areas.
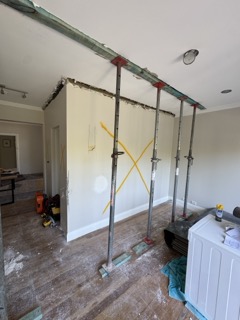
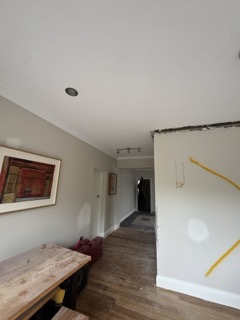
Engineered temporary structural propping carrying roof load prior to wall removal.
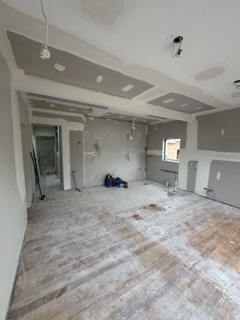
Masonry removal and site clearance underway.
Exposing the internal structural envelope.
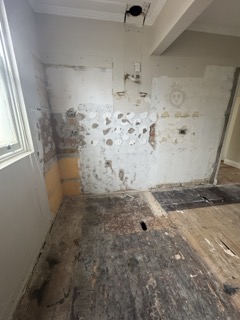
Wall removal decoupling the old combined wet area.
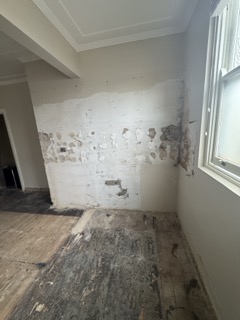
Stripped kitchen cavity revealing uneven substrate and masonry.
Masonry preparation for the new external operable window penetration.
Services rough-in staging across the open perimeter.
Structural timber subfloor remediation and framing reinforcement.
Comprehensive self-leveling compound application creating a true, flat floor plane.
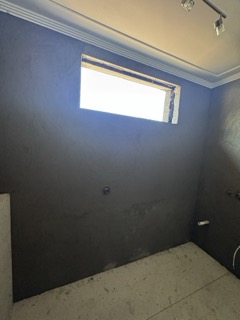
Rigorous Class III wet area waterproofing membrane application and detailing.
Acoustic wall and floor lining installation with precision square-set joints.
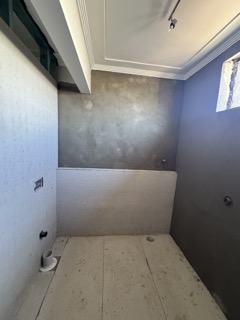
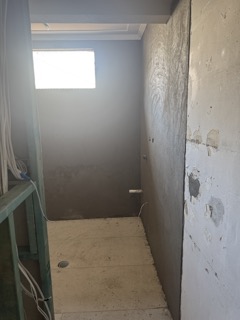
Substrate rendering and surface prep for wet area tiling.
Internal rendering achieving plumb, true wall planes.
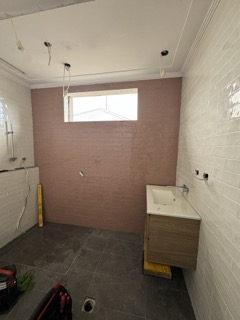
Tile alignment and recessed niche rough-in.
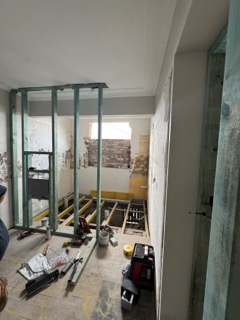
Forming independent service walls separating the bath and laundry zones.
Custom joinery framing for the newly decoupled laundry suite.
Mid-project fit-out bringing structural framing into alignment.

The Reveal: Calm Light, Coastal Breezes & Tactile Living

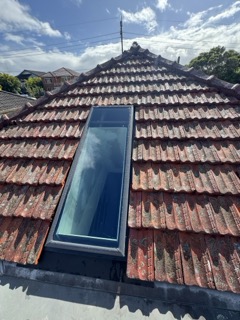
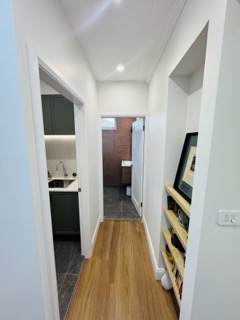
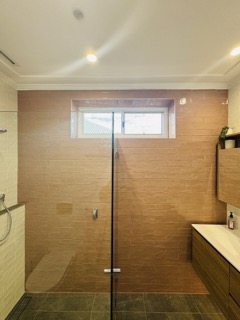
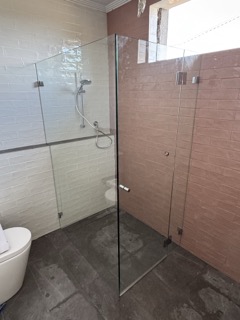
The home now operates as a cohesive, luminous coastal sanctuary. Passive natural daylight pours through newly installed architectural skylights positioned over the kitchen prep bench, central hallway, and wet zones. An operable window cut directly through the external double-brick wall brings cooling cross-ventilation across the new U-shaped kitchen and central island. The master bathroom is now a private sanctuary featuring a spacious hobless walk-in shower, wall-hung vanity, and in-wall cistern toilet, complemented by an independent, fully concealed laundry suite.
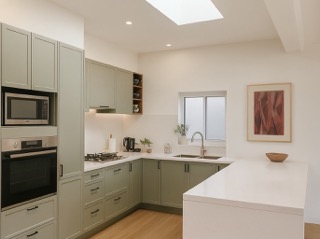
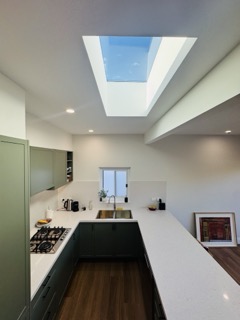
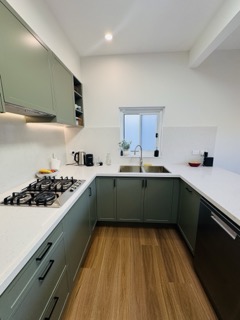
Custom U-shaped kitchen with entertainer's island and integrated appliances.
Operable external double-brick window bringing natural breeze directly over the sink.
Plumbed fridge dispenser, induction cooktop, and seamless full-height joinery.
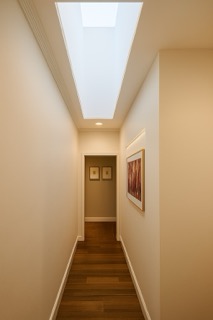
Transition hallway featuring recessed display niche with warm 2700K concealed LED lighting.
Architectural skylight pouring direct vertical sunlight into the core of the home.
Clean architectural sightlines connecting living zones with acoustic hybrid flooring.
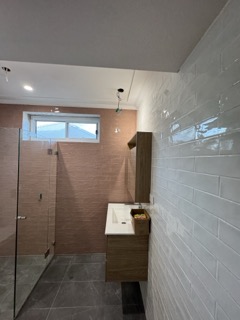
Master bathroom featuring custom wall-hung timber vanity and concealed cistern toilet.
Curbless, hobless walk-in shower with minimalist linear drain and refined tapware.
Overhead wet zone illumination highlighting precise tile mitring and joint alignment.
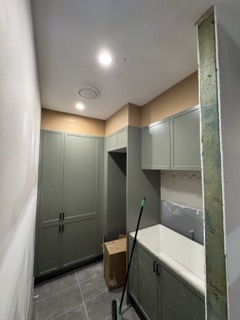
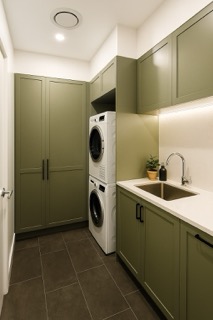
Dedicated laundry suite with floor-to-ceiling concealed linen and utility storage.

Specifications & Materials

Structure
Double-Laminated Engineered LVL Beam boxed in square-set plasterboard
Flooring
Self-leveling subfloor remediation with acoustic underlay & hybrid boards
Daylight Strategy
Triple architectural roof skylights (Kitchen, Hallway, Wet Areas)
Masonry Penetration
New operable double-brick external window for cross-ventilation
Joinery
Custom U-shaped kitchen with island & integrated full-height pantry storage
Master Ensuite
Hobless walk-in shower, wall-hung timber vanity & in-wall cistern suite
Illumination
Warm 2700K recessed LED niche lighting, under-cabinet strips & downlights

Planning a Spatial Transformation in Your Home?

Eliminate layout compromises with unified architectural design and licensed building execution.

Request Feasibility Assessment →